
A busy restaurant is easier to manage when the digital workspace looks like the room itself. Open Order gives the team a visual floor map where every table has a clear place, name, shape, and current role in service. Instead of searching through a long list, staff can understand the floor at a glance.
The example shown here uses twenty tables. That is enough activity to show why visual organisation matters: a clear map reduces hesitation, helps new staff orient themselves, and keeps the room understandable as orders begin to move.
See the whole room before the rush begins
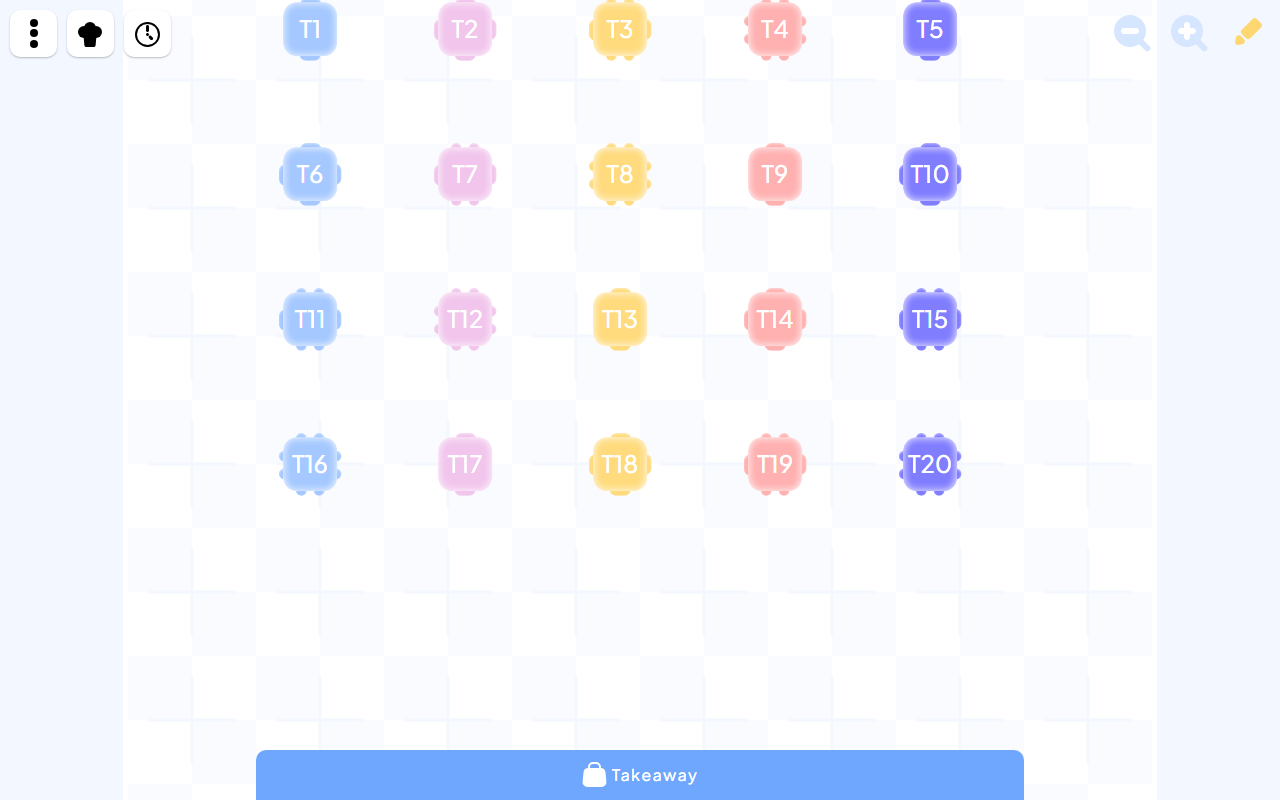
See the full room at a glance and prepare the layout before guests arrive.
Explore the Open Order floor mapBefore service, the map provides a quick way to check whether the digital layout still matches the restaurant. Staff can add, resize, rename, or reposition tables when a private booking, group, terrace change, or seasonal layout changes the room.
Because the floor is visible as one workspace, the team can spot gaps and crowded areas before guests arrive. The map becomes a shared reference instead of knowledge that lives only in one person's head.
Move from a table to its order naturally
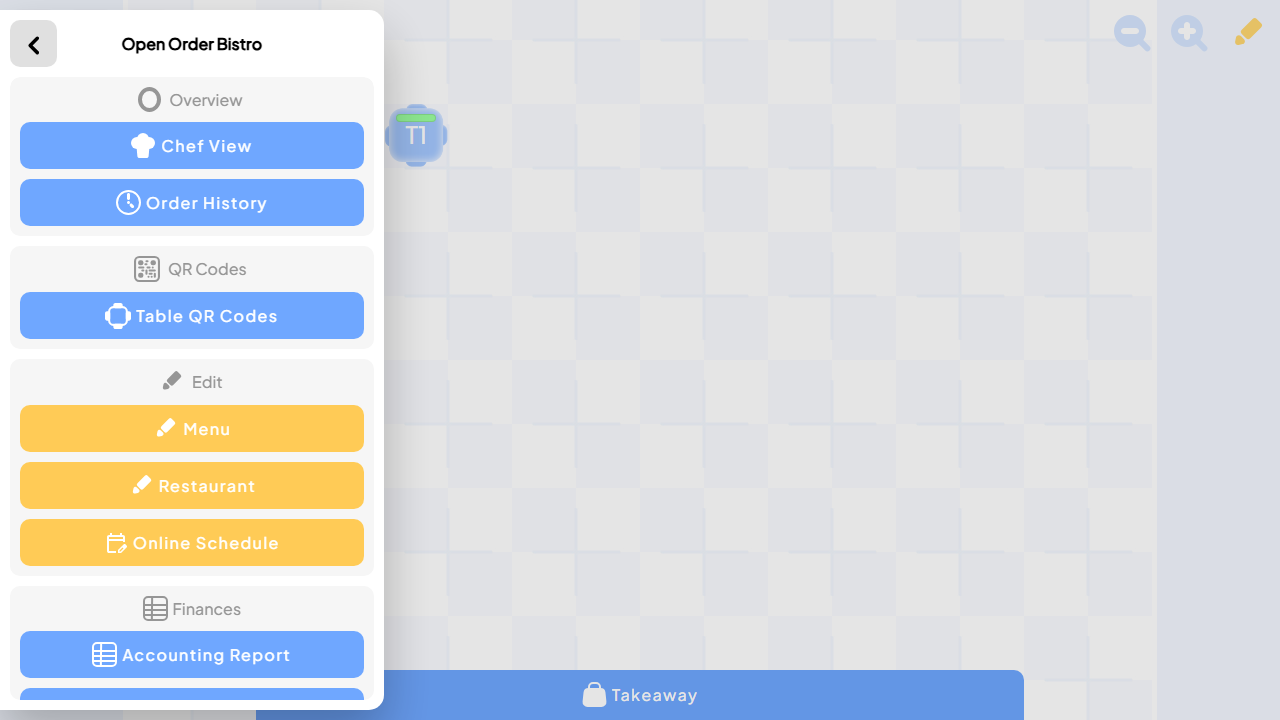
Move from the familiar floor view into the active order without losing context.
See Open Order in actionEach table is more than a marker. It connects the physical place where guests are sitting with their order, kitchen progress, payment, receipt, and later history. Front-of-house staff can begin from the room they already understand and move into the task they need without losing context.
That continuity is especially useful during a busy service. The team does not have to translate between table numbers in one tool and order records in another.
Adapt the layout without slowing service
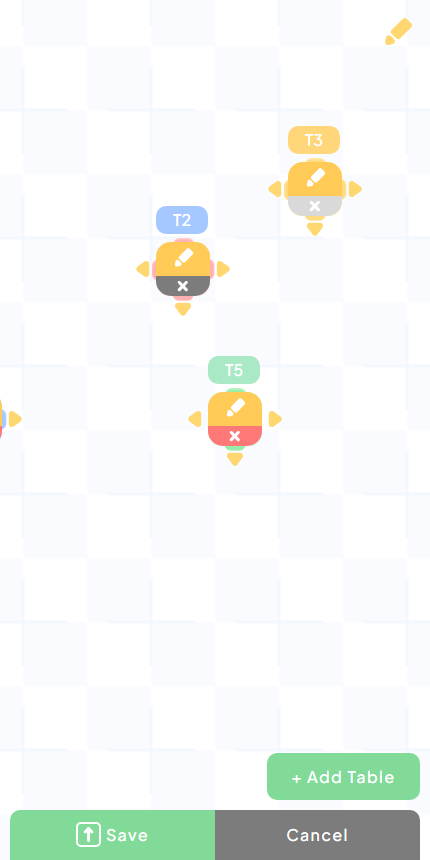
Edit and reposition tables from the device already in a staff member's hand.
Explore flexible table editingRestaurants rarely stay perfectly static. Tables are joined for groups, moved for events, added outside, or temporarily removed. Open Order keeps those changes approachable on phone and tablet screens, allowing the digital room to follow the real one.
A customizable map also makes the product useful across different service styles. A small dining room, a larger bistro, and a venue with several zones can each arrange the workspace around how the team actually moves.
Keep front of house and kitchen connected
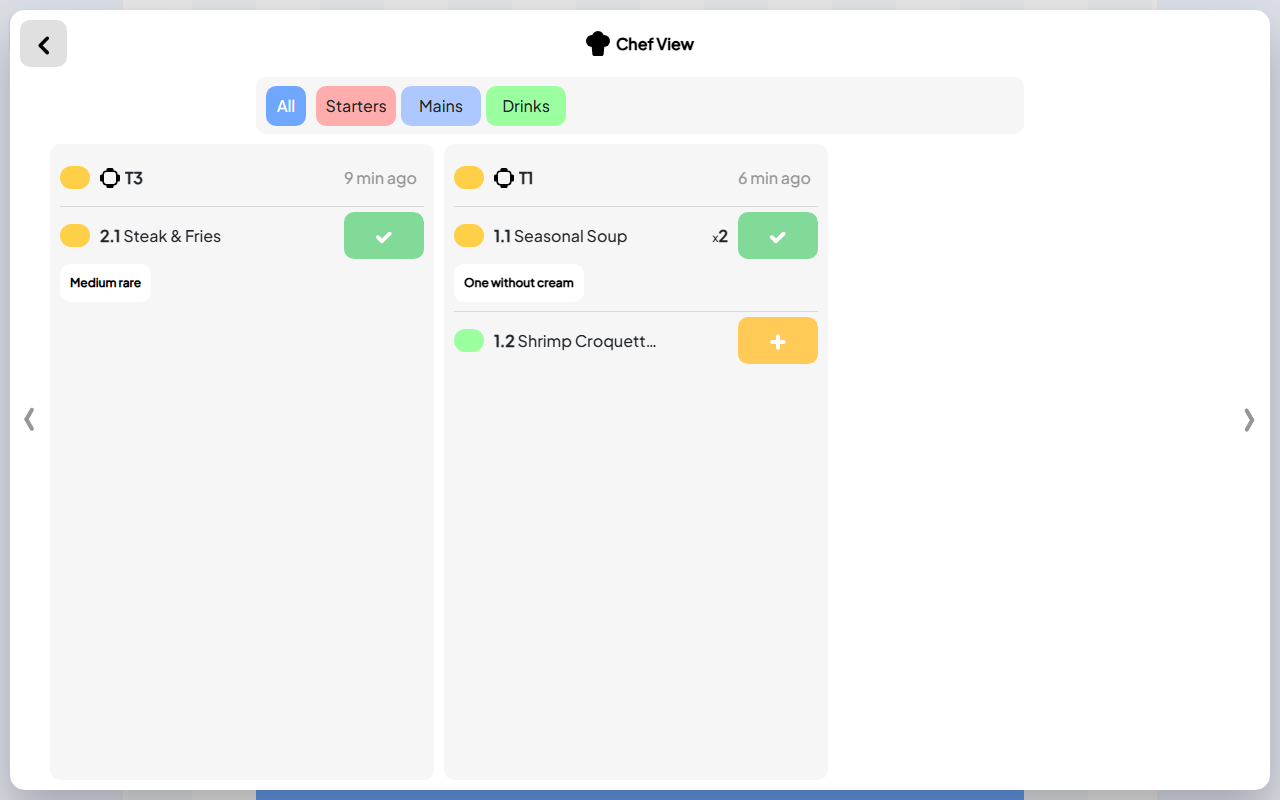
Give the kitchen a clear preparation view while front of house follows the same live service.
See Chef View in Open OrderThe floor map is the starting point, while Chef View gives the kitchen a focused view of dishes moving through new, preparing, and ready states. Live updates keep both sides working from the same service instead of relying on repeated verbal checks.
When the room is busy, that shared understanding helps staff answer practical questions quickly: which table needs attention, what is already being prepared, and what is ready to leave the kitchen?
Finish the service with clear records
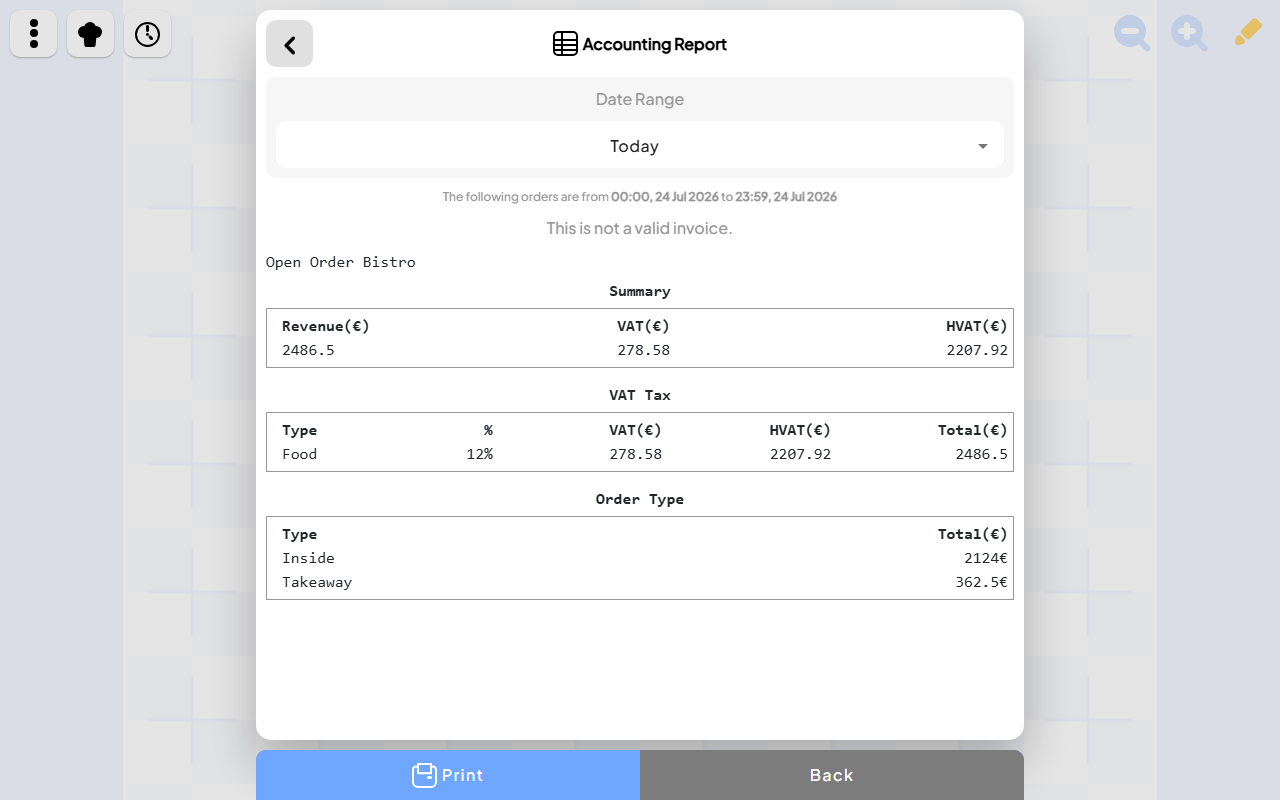
Carry the same service through payments, receipts, and useful end-of-day records.
Explore Open Order recordsThe same workflow continues through payment, receipt creation, accounting summaries, and order history. Managers can look back at completed work without reconstructing the shift from disconnected notes or systems.
This is the value of the visual floor: it is not decoration. It gives the restaurant a clear entrance into the complete service journey, from arranging the room to reviewing the result.
A workspace shaped around the restaurant
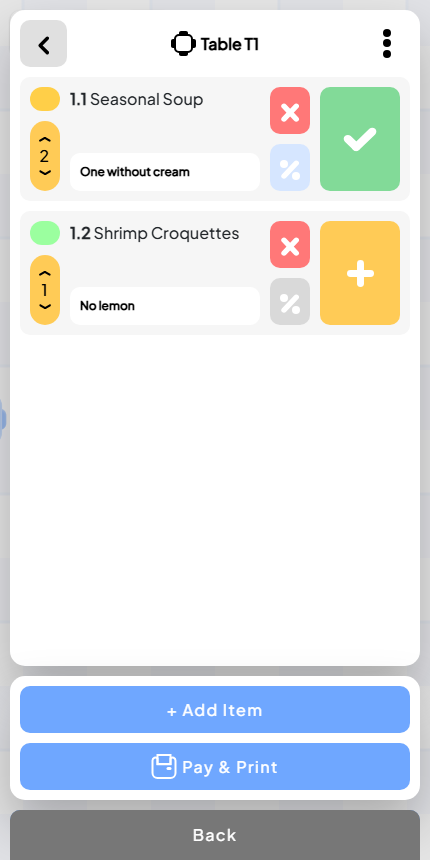
Keep the team aligned with a workspace that follows the restaurant's real service flow.
Explore Open OrderOpen Order is designed for teams that want the software to reflect the way their restaurant works. A twenty-table map can stay calm because each table has a visible place and the surrounding workflows remain connected.
The result is a service workspace that helps people see what is happening, make the next move confidently, and keep guests, front of house, kitchen, and management aligned.